Stadio del Ghiaccio
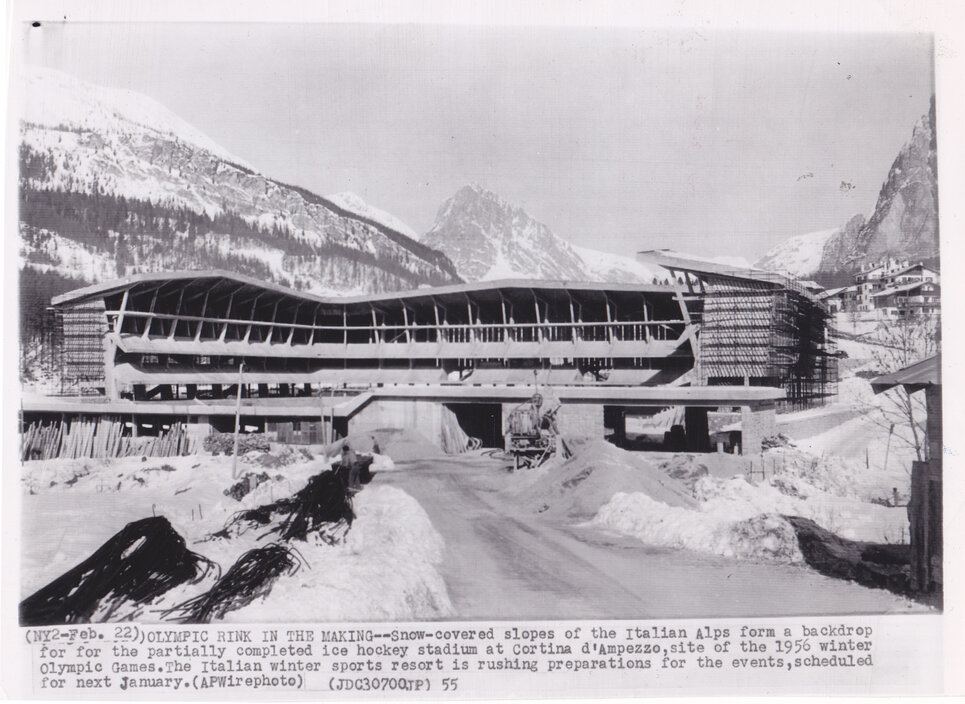
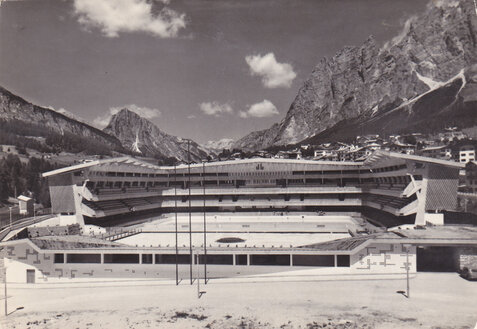
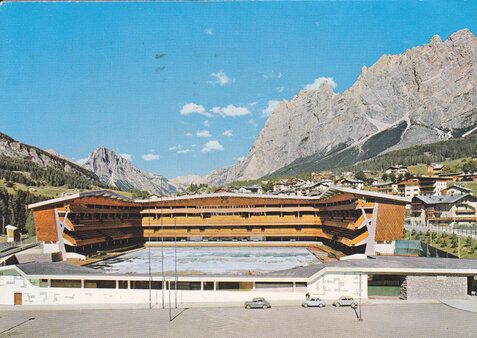
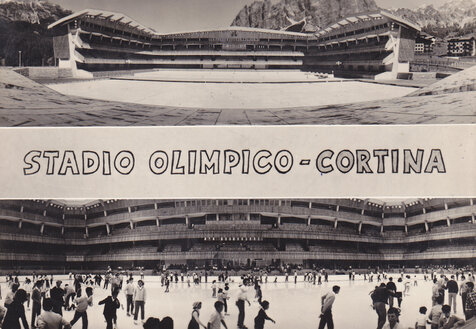
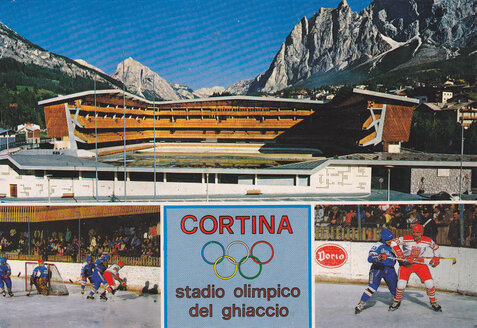
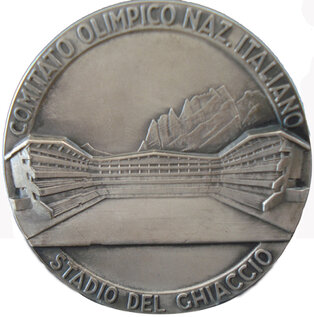
Il nuovo Stadio del Ghiaccio, fulcro dei Giochi, doveva essere studiato in modo particolare nelle sue caratteristiche, ma anche per la sua ubicazione che doveva essere la più centrale possibile rispetto all'abitato e che impegnava un'area di non meno di due ettari, oltre alle strade di accesso ed alle zone per i parcheggi. Dopo lunghi studi, è stata fissata una zona in località Maion, nelle vicinanze del Boite, a nord di Cortina. Il progetto è stato realizzato dall'Arch. Mario Ghedina, nativo di Cortina, ma che vive e lavora a Roma. Egli ha avuto come collaboratori gli architetti Riccardo Nalli e Francesco Uras. Il primo progetto non prevedeva che una sola pista in ghiaccio artificiale, ma il Comitato organizzatore comandò una seconda pista, portando così l'area complessiva a 4.320 mq. di superficie ghiacciata. La Ditta De Pretto Escher-Wiss, selezionata attraverso una gara di appalto alla quale parteciparono 18 ditte fra italiane e straniere, ha costruito il campo di pattinaggio e fornito tutti i macchinari. I lavori di sbancamento dell'area di circa 10.000 mq. destinata all'impianto furono effettuati nel 1952. La costruzione delle strutture in cemento armato e relative fondazioni è iniziata nel giugno del 1953 e portata a termine nell'autunno del 1955.
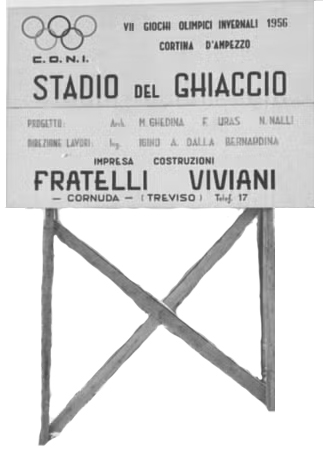
The new Ice Stadium, the hub of the Games, was to be studied in particular for its characteristics, but also for its location, which was to be as central as possible to the town and which covered an area of no less than two hectares, in addition to access roads and parking areas. After extensive studies, an area has been established in the Maion area, near the Boite, north of Cortina. The project was carried out by Arch. Mario Ghedina, a native of Cortina, but who lives and works in Rome. He had as collaborators the architects Riccardo Nalli and Francesco Uras. The first project did not involve only a single artificial ice runway, but the Organizing Committee commanded a second runway, thus bringing the total area to 4,320 square meters of ice surface. The De Pretto Escher-Wiss company, selected through a tender in which 18 Italian and foreign companies participated, built the skating rink and supplied all the machinery. The excavation work on the area of approximately 10,000 m2 intended for the plant was carried out in 1952. Construction of the reinforced concrete structures and their foundations began in June 1953 and was completed in the autumn of 1955.

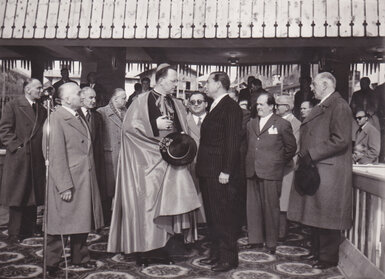
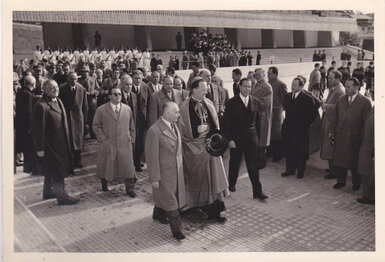
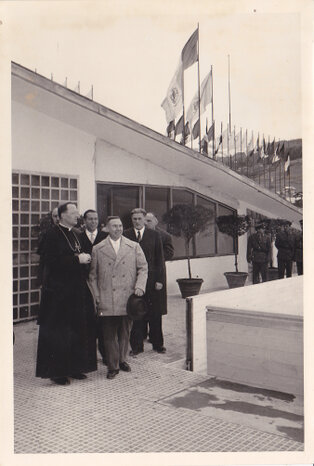
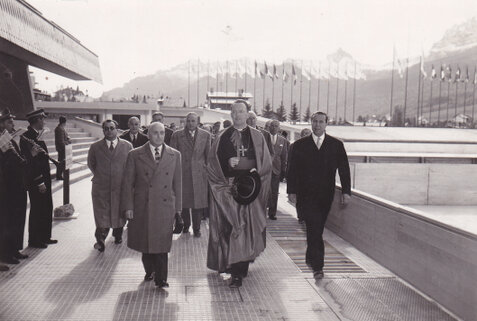
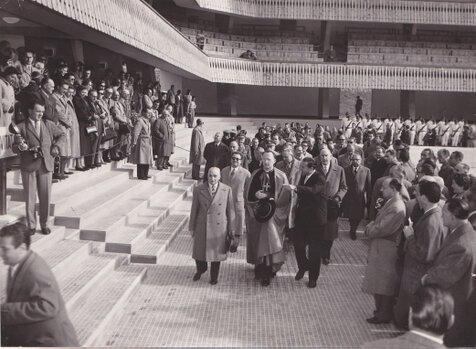
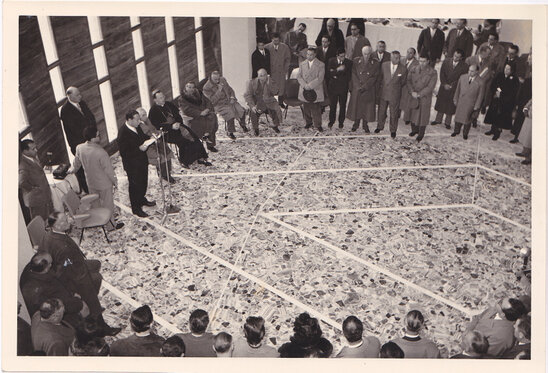
THE OPENING CEREMONY OF ICE STADIUM