Villaggio Olimpico
TORINO 2006 > IMPIANTI OLIMPICI > Torino
VILLAGGIO OLIMPICO DI TORINO
TORINO OLYMPIC VILLAGE
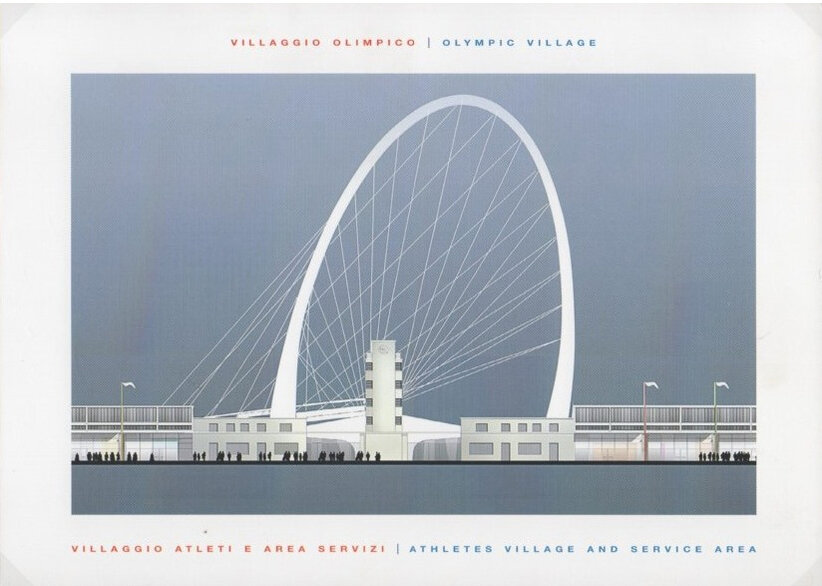
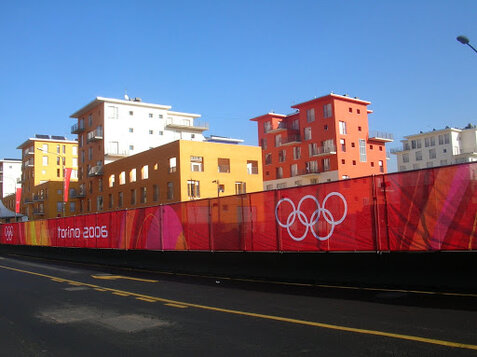
Il Villaggio Olimpico di Torino comprendeva le strutture residenziali e i servizi dedicati agli atleti che gareggiavano nel capoluogo piemontese e alle delegazioni ufficiali. Era situato in un'area attigua al Lingotto, collegata da un ponte pedonale al quartiere generale di Torino 2006, dove si trovava l'International Broadcasting Centre ed il Main Press Centre. Al centro del complesso si trovava la struttura storica dei Mercati Generali, restaurata, risalente al 1934. All'interno del Villaggio Olimpico era presente un'area di servizi, nella quale avevano sede il centro logistico, il centro commerciale, le palestre e l'area relax riservata ad atleti ed ai loro staff.
The Olympic Village of Turin included residential facilities and services dedicated to athletes competing in the Piedmontese capital and to official delegations. It was located in an area adjacent to the Lingotto, connected by a pedestrian bridge to the Turin 2006 headquarters, where the International Broadcasting Centre and the Main Press Centre were located. At the center of the complex was the restored historic structure of the General Markets, dating back to 1934. Inside the Olympic Village there was a service area, which housed the logistics center, the shopping center, the gyms and the relaxation area reserved for athletes and their staff.
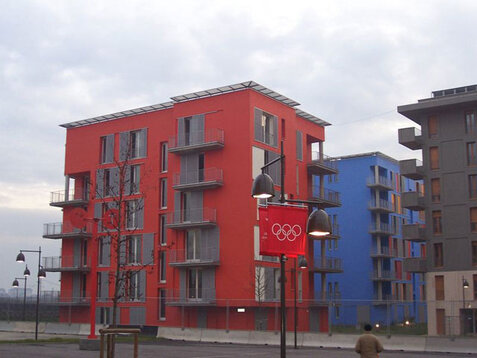
Era inoltre disponibile un’ampia area di parcheggi, dedicati ai residenti ed erano presenti il centro di accreditamento, due ampi ristoranti su due livelli, uno per gli atleti e gli accompagnatori ed uno per lo staff ed i volontari, sale mediche e sale massaggi, zone riservate al personale operativo. Il Villaggio è stato progettato seguendo i criteri della bioarchitettura: pannelli e celle fotovoltaiche, una rete di teleriscaldamento e sistemi solari ad aria per la ventilazione, con la previsione di un risparmio del 60% dell'energia usata e delle emissioni inquinanti.
A large parking area was also available, dedicated to residents, and there was an accreditation center, two large restaurants on two levels, one for athletes and companions and one for staff and volunteers, medical rooms and massage rooms, and areas reserved for operational personnel. The Village was designed following the criteria of bioarchitecture: photovoltaic panels and cells, a district heating network and solar air systems for ventilation, with the expectation of saving 60% of the energy used and polluting emissions.
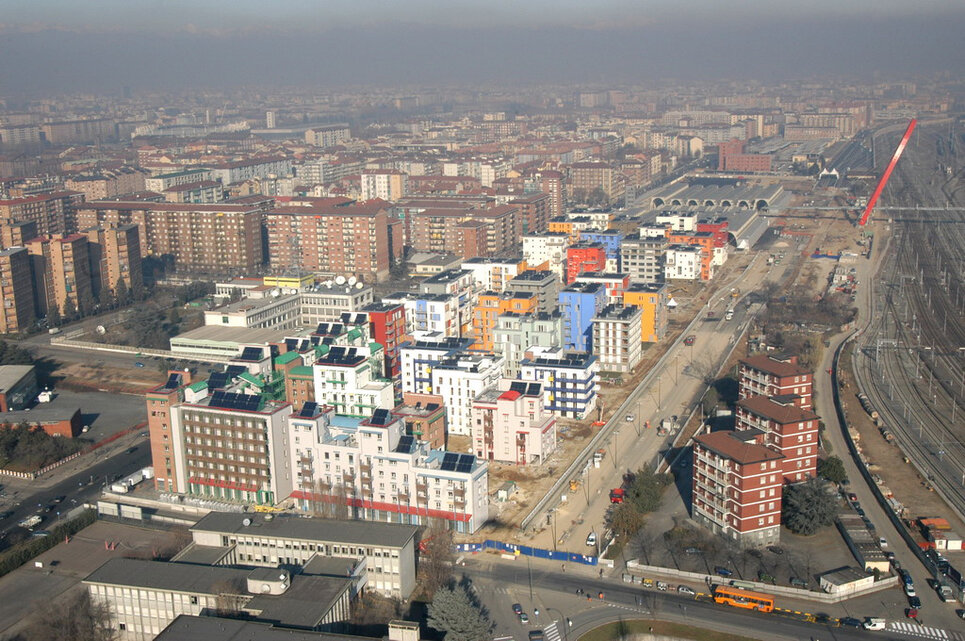
foto dal Rapporto Ufficiale

TORINO ESPOSIZIONI
PALAGHIACCIO TAZZOLI
