Stadio della neve
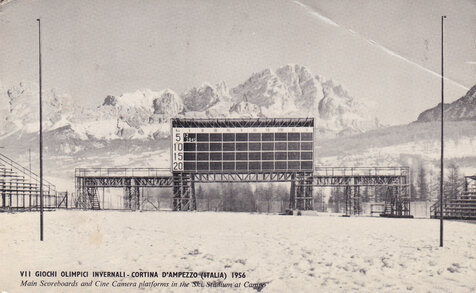
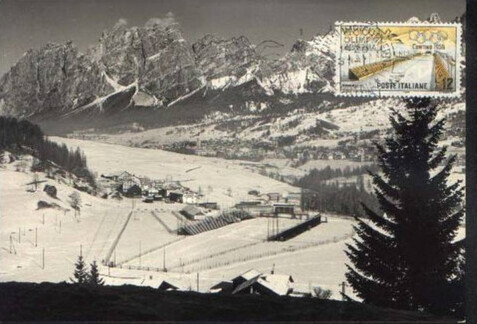
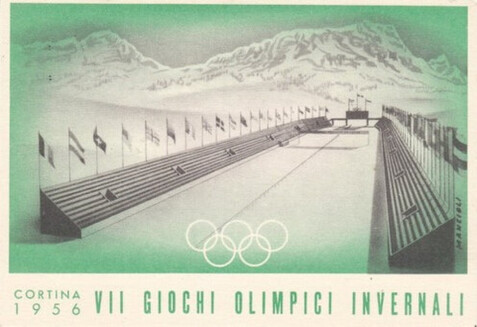
Lo Stadio della neve per le gare di fondo è stato costruito a Campo di Sotto (2 km. dal centro di Cortina) a forma rettangolare sopra un'area piana della lunghezza di 250 m. e della larghezza di m. 44, con orientamento longitudinale est-ovest, affinché le tribune principali fossero esposte a sud. Partenze ed arrivi avvenivano sempre con il sole di fianco, a beneficio dei cinefototele operatori. Sui lati maggiori sorgevano tribune a struttura metallica, capaci complessivamente di 6000 posti; dei lati corti, quello ovest era aperto e quattro ingressi immettevano nelle piste dello Stadio, mentre il lato est era chiuso idealmente dal tabellone dei tempi che serviva anche da meta intorno a cui giravano gli atleti nei passaggi intermedi.

The Snow Stadium for cross-country races was built in Campo di Sotto (2 km from the centre of Cortina) in a rectangular shape over a flat area 250 m long and 44 m wide, with an east-west longitudinal orientation, so that the main stands were facing south. Departures and arrivals always took place with the sun at their side, for the benefit of film and television operators. On the longer sides were metal-framed stands, seating a total of 6,000; on the short sides, the west side was open and four entrances led to the stadium's tracks, while the east side was ideally closed by the scoreboard, which also served as a destination around which athletes circled in the intermediate passages.